
Featured home · Devon · 1870
The chaff house.
A considered new chapter.
A personal restoration connecting Victorian character with the comfort and individuality of home.

The starting point
A working building.
A home for today.
The chaff house formed part of a traditional Victorian courtyard barn complex with a linney and undercroft. Its original beams and solid brickwork remain central to the experience of the home.
The restoration balanced the needs of everyday living with the building’s heritage: improved insulation, careful material choices, new joinery and a connected palette of oak, mineral finishes and dark metal.

01 / The fabric
Let the original character speak.
Original beams were retained and exposed in as many places as possible, the depth of colour contrast against the cream walls emphasising the Victorian heritage. Exposed brickwork was repointed with traditional lime mortar. The restoration used 80mm of wood fibre insulation and 30mm traditional lime plaster, including haired lime to significantly improve the thermal efficiency of the building. To ensure that moisture could move freely through the solid brick walls all were painted with a breathable clay or mineral paint.

02 / Light & softness
A deeper reveal. A gentler edge.
New double-glazed, flush-fit hardwood casement windows and French doors with hammered black ironmongery. Their satin-black exteriors and golden-honey interiors sit within curved plaster reveals. Made-to-order brown-oak sills came from a local timber yard.
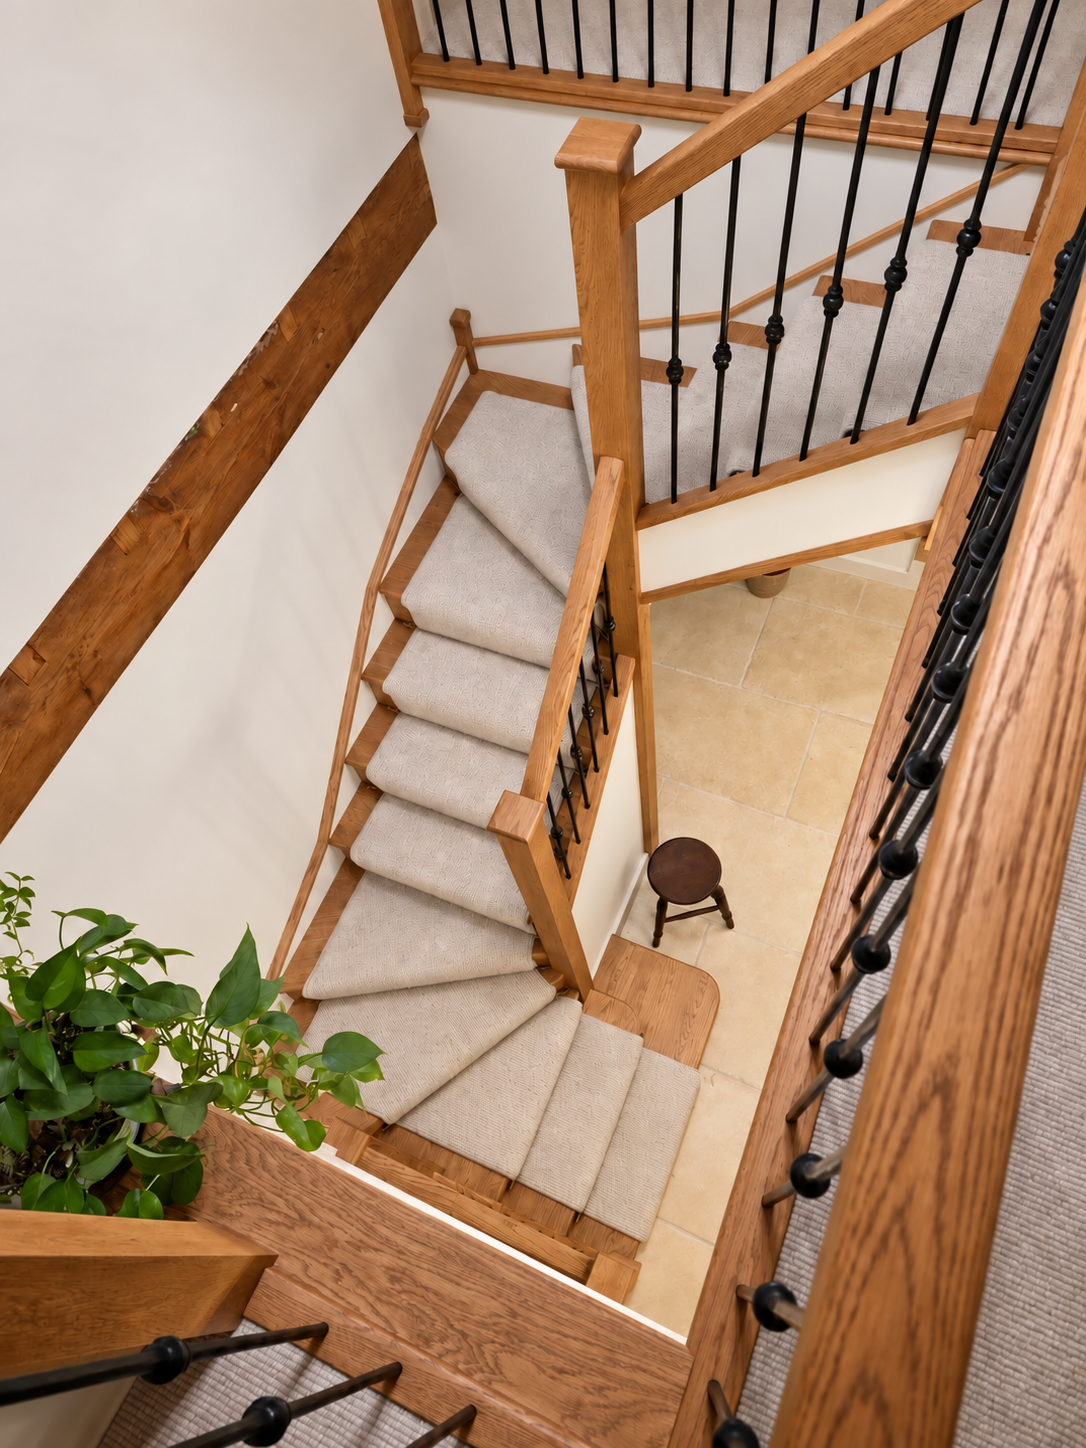
03 / Movement
A staircase made for the space.
A custom designed oak staircase with a classic double winder and bullnose open bottom step. The oak finish was paired with black wrought iron spindles. A Morocco wool-loop carpet runner with brass stair rods completed the look. Upstairs, the carpet continued into all the upstairs rooms. Ensuring that sustainability was considered wherever possible the underlay is made from recycled Nike shoes.
04 / The kitchen
Choose carefully. Keep the character.

A shaker style kitchen, lots of cupboards and extra top boxes to take advantage of the very high ceilings. A cooker hood, designed by myself, combines an old Douglas fir gatepost with a handmade curved hood, finished in satin black to match the Italian Lofra induction range. Antique brass fittings on the range, cupboards and the plinth lighting continue the palette.
05 / The living room
Joinery shaped around daily life.

The living room chimney and wall units were designed by me and built by my husband. Never a quiet weekend for him in a house with an interior designer. Solid-oak shelving and oak tops and made-to-measure cabinets combine display with useful storage. The fireplace perch incorporates soft-close drawers, while smart-controlled lighting adds another layer of atmosphere.
06 / The family bathroom
Less visual interruption. More atmosphere.


Large-format 600mm × 1200mm tiles reduce the number of grout lines in the compact bathrooms and draw attention towards the stunning vaulted ceilings and exposed beams. Matt sand colour porcelain tiles, back-lit mirrors, lit niches and additional spotlights create layers of light.
07 / The ensuite
A smaller room.
A richer atmosphere.
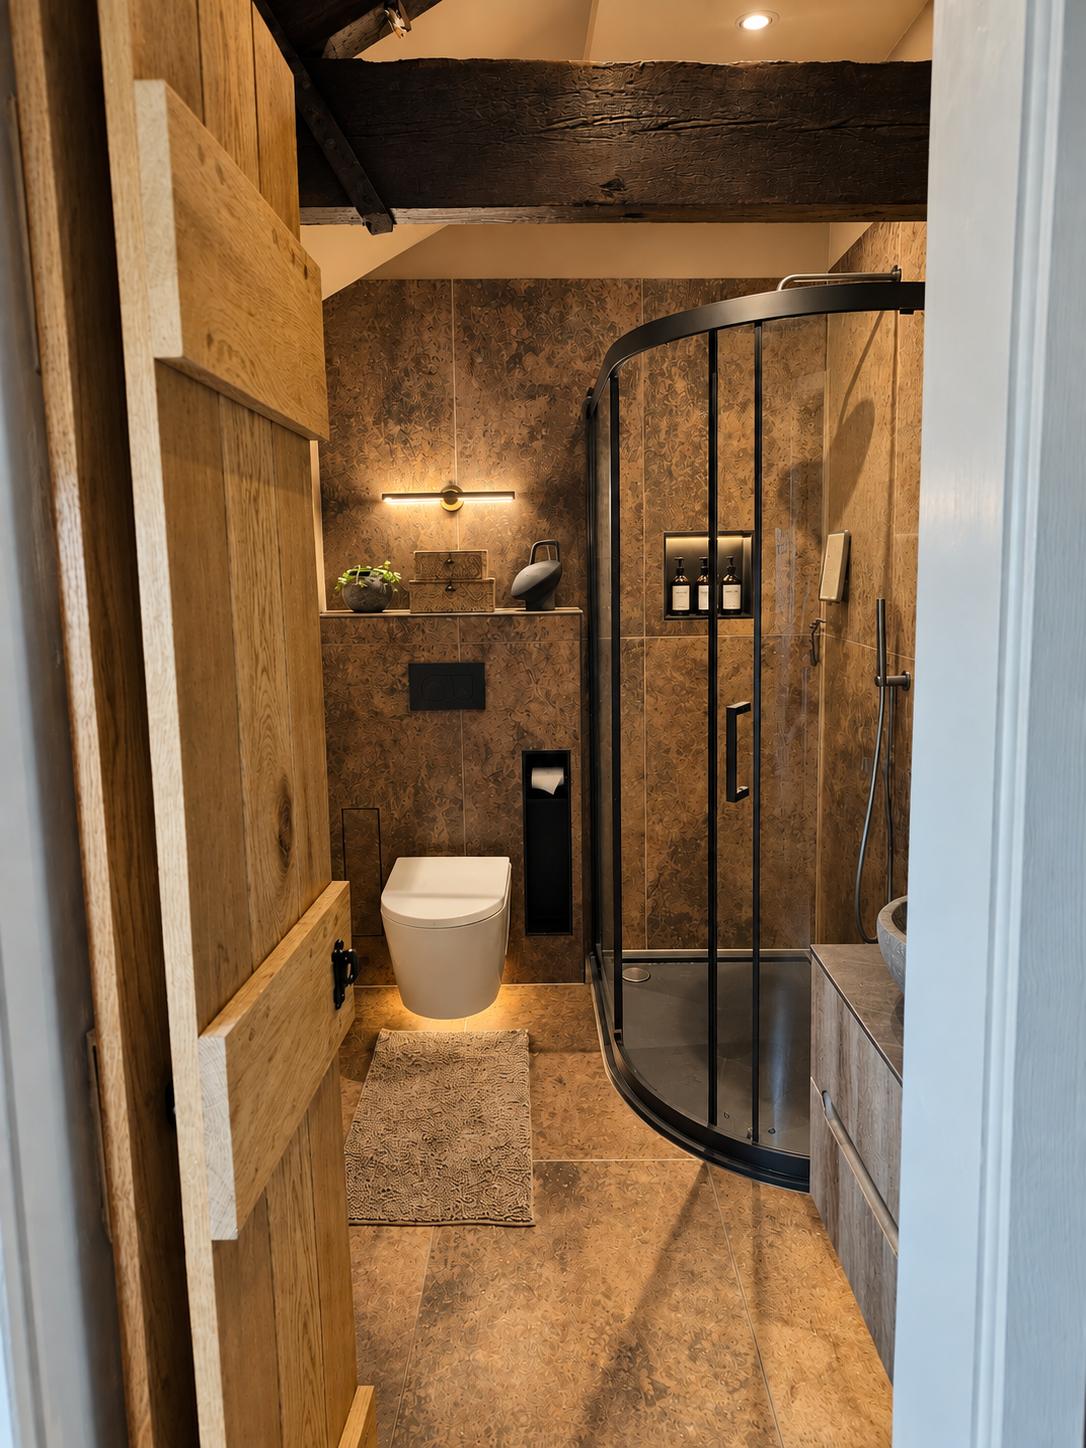

The ensuite takes the home’s material palette in a moodier direction. Copper Oxide porcelain tiles brings depth and warmth, while the curved shower enclosure softens the compact layout beneath the exposed beam. Gunmetal fittings add to the luxury and opulence of this unique space.
The 600mm × 1200mm tiles give that feeling of space and draw the eye. Recessed storage and layered lighting bring practical detail into the scheme without losing its character.
08 / Light & atmosphere
Let the height
be part of the room.

The landing’s pendant cluster draws the eye into the vaulted space. The perforated shades introduce a finer texture alongside the substantial timber beams and oak balustrade.
Lighting is considered at different scales throughout the home: the presence of a fitting within a room, the warmth it brings, and the task it supports.
Your home. Your next chapter.
Let’s begin with
what matters to you.
A single decision, a room to rethink, or a whole home to transform.
Tell Inês about your home